

17 E Pinnacle WayOak Ridge, TN37830
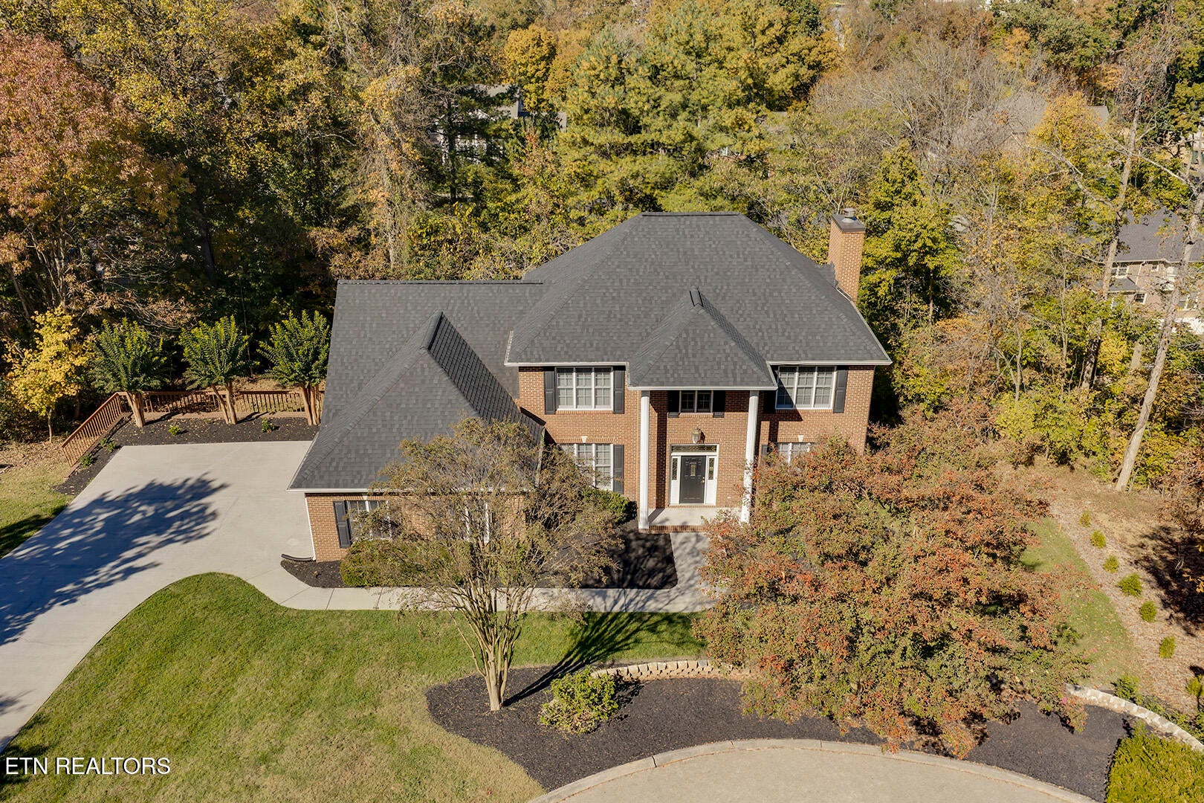
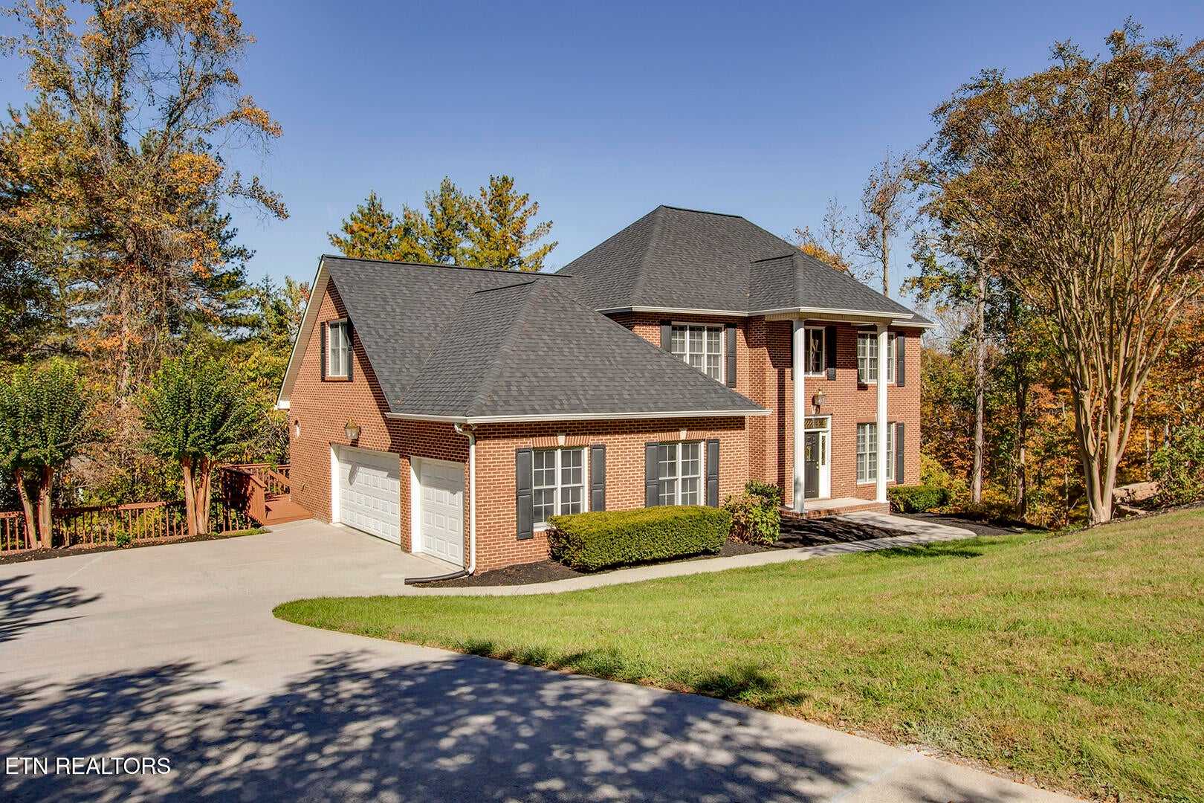
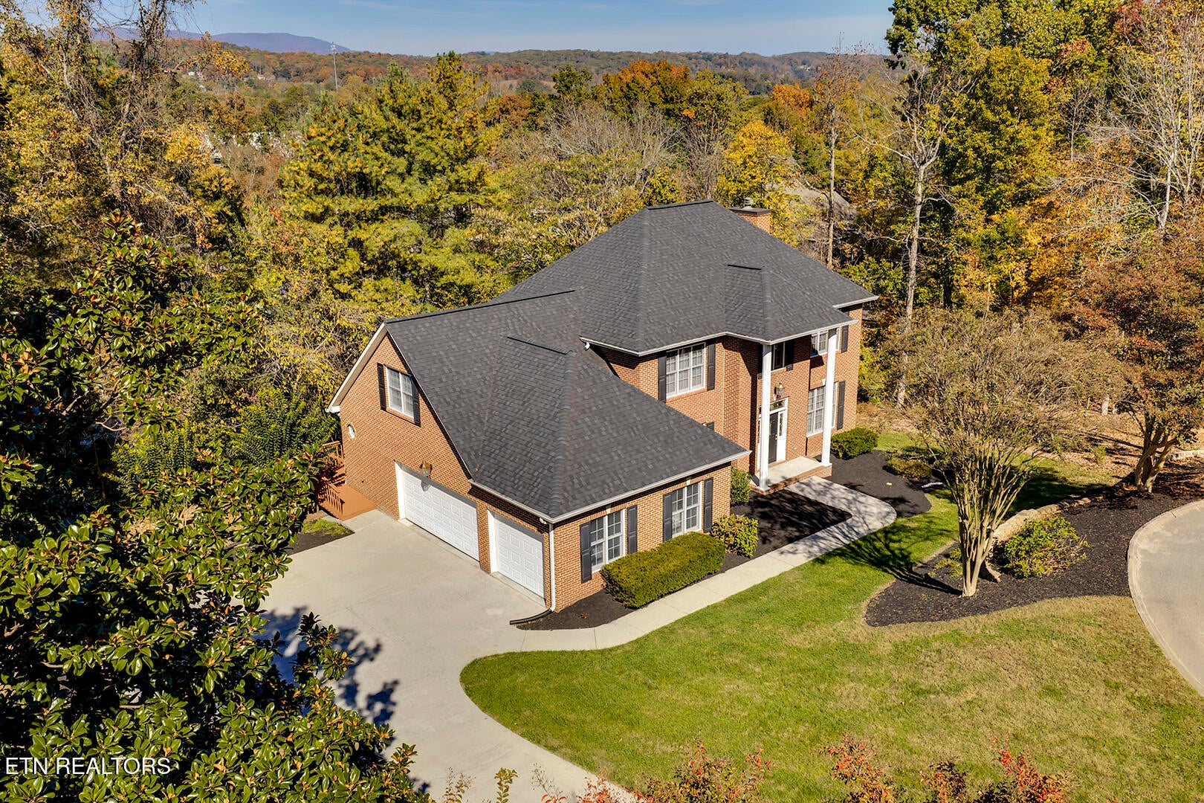
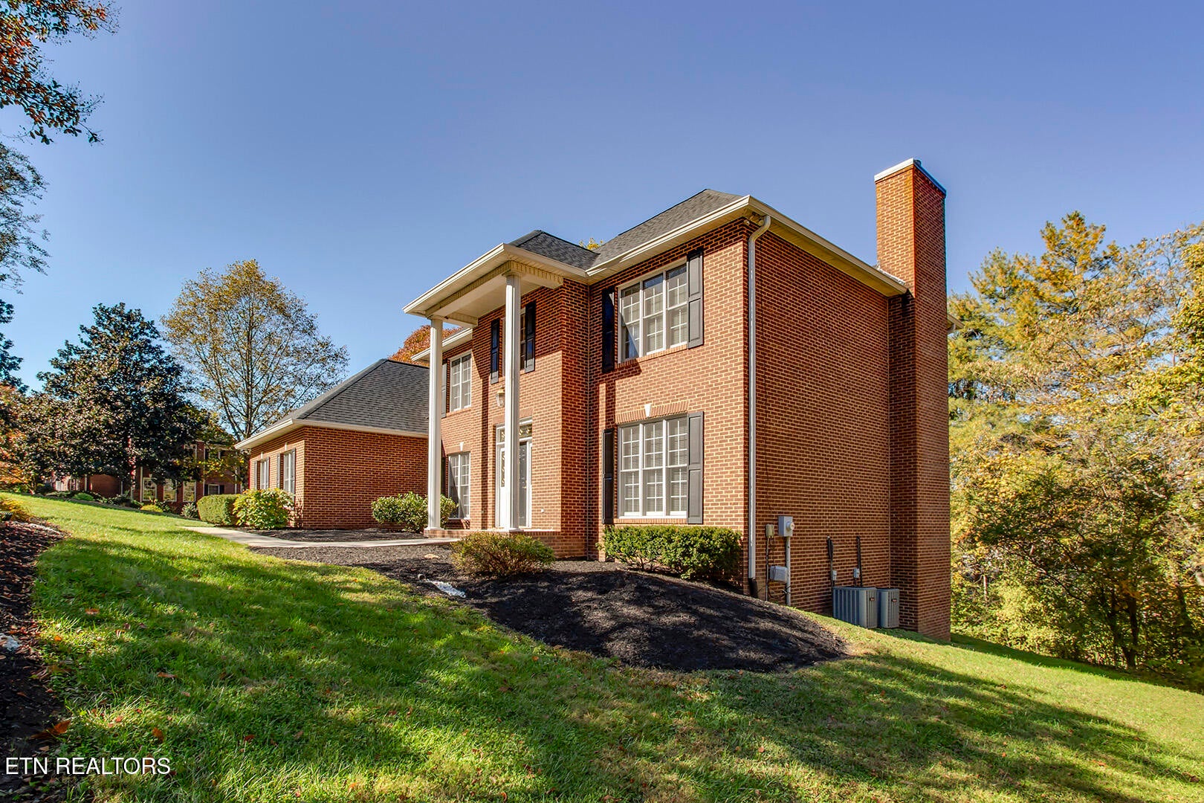
Welcome home to this beautifully updated brick two-story residence with a full basement, perfectly situated at the end of a quiet cul-de-sac. Offering an impressive blend of elegance, comfort, and versatility, this home provides exceptional living space both inside and out. The main level welcomes you with 9-foot ceilings and thoughtfully designed living spaces. Enjoy cozy evenings in the inviting family room featuring a gas-log fireplace and hardwood flooring. A formal living room, ideal for a private office or sitting room, features brand-new carpeting, while the formal dining room showcases beautiful hardwood floors, perfect for entertaining family and friends. The updated kitchen is sure to impress, featuring new quartz countertops, double ovens, and a new cooktop, along with a sunny breakfast area that opens through double doors to the expansive deck. A convenient main-level laundry room includes a utility sink, with the washer and dryer remaining. The attached three-car garage provides convenient access directly into the kitchen. Upstairs, enjoy brand-new carpeting throughout. The spacious owner's suite offers two walk-in closets and a beautifully updated ensuite bath featuring double vanities with quartz countertops and a stunning new walk-in shower. Two additional bedrooms, plus a versatile bonus room that could serve as a fourth bedroom, provide plenty of room for family, guests, or additional workspace, along with ample storage. The finished basement adds even more possibilities, featuring new laminate flooring, a spacious recreation room, and a kitchenette complete with refrigerator, dishwasher, and disposal. Two additional bedrooms and a full hall bath with tub/shower combination make this level ideal for guests, extended family, entertaining, or creating your own private retreat. Freshly painted throughout, this home is move-in ready and offers wonderful outdoor living. Step outside to enjoy the enormous deck and expansive patio overlooking the backyard --an ideal setting for relaxing, entertaining, and enjoying the outdoors. An exterior storage room offers additional possibilities and would make an excellent workshop. A NEW 30-year dimensional shingle roof was installed in September 2026! Location is the finishing touch! Enjoy being within walking distance of Melton Lake Drive and the beautiful Clinch River, offering convenient access to outdoor recreation and scenic surroundings. I-75 and I-40 are just minutes away, making commuting and trips to West Knoxville exceptionally convenient. Space, updates, versatility, and an outstanding location. This is a home you won't want to miss!
| 2 weeks ago | Status changed to Active | |
| 2 weeks ago | Listing updated with changes from the MLS | |
| 2 weeks ago | Listing first seen on site |
Copyright © 2026 Knoxville Area Association of Realtors. IDX information is provided exclusively for consumers' personal, non-commercial use and may not be used for any purpose other than to identify prospective properties consumers may be interested in purchasing. Information is deemed reliable but is not guaranteed accurate by the MLS.