
Save
Ask
Tour
Hide
Share
$1,580,000
1 Day On Site

122 Stadium Way 814
Knoxville, TN37915

For Sale|Condominium|Active
2
Beds
2
Total Baths
2
Full Baths
1,667
SqFt
$948
/SqFt
2025
Built
Subdivision:
Beauford Delaney Building Condos Common
County:
Knox County - 1
Call Now: 865-693-7653
Is this the listing for you? We can help make it yours.
865-693-7653
122 Stadium Way 814122 Stadium Way 814122 Stadium Way 814122 Stadium Way 814
Save
Ask
Tour
Hide
Share

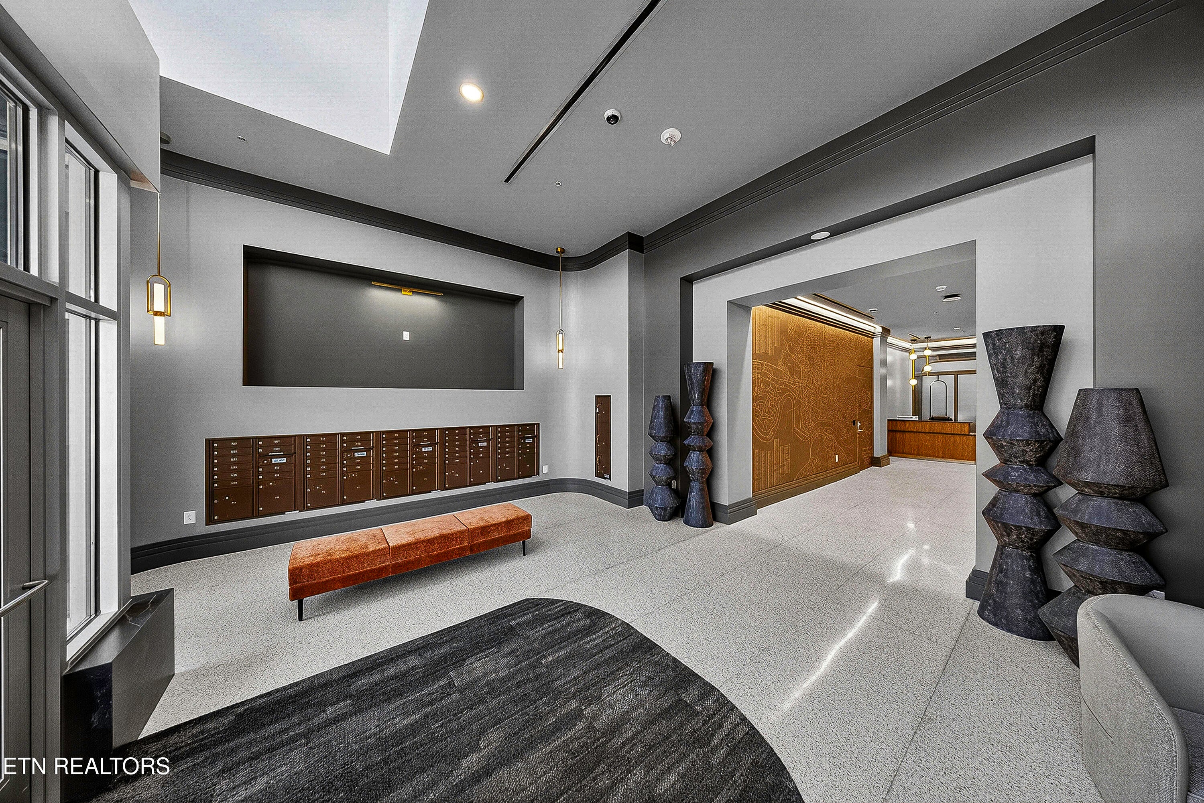
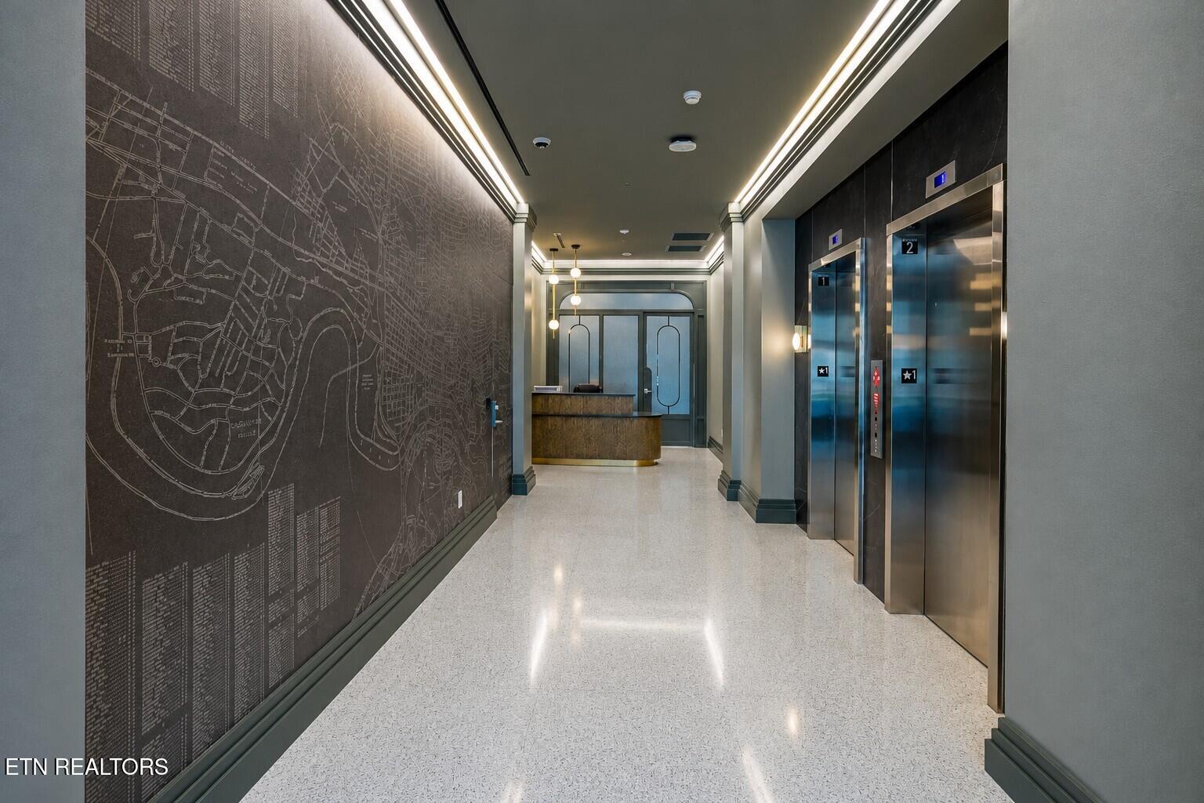
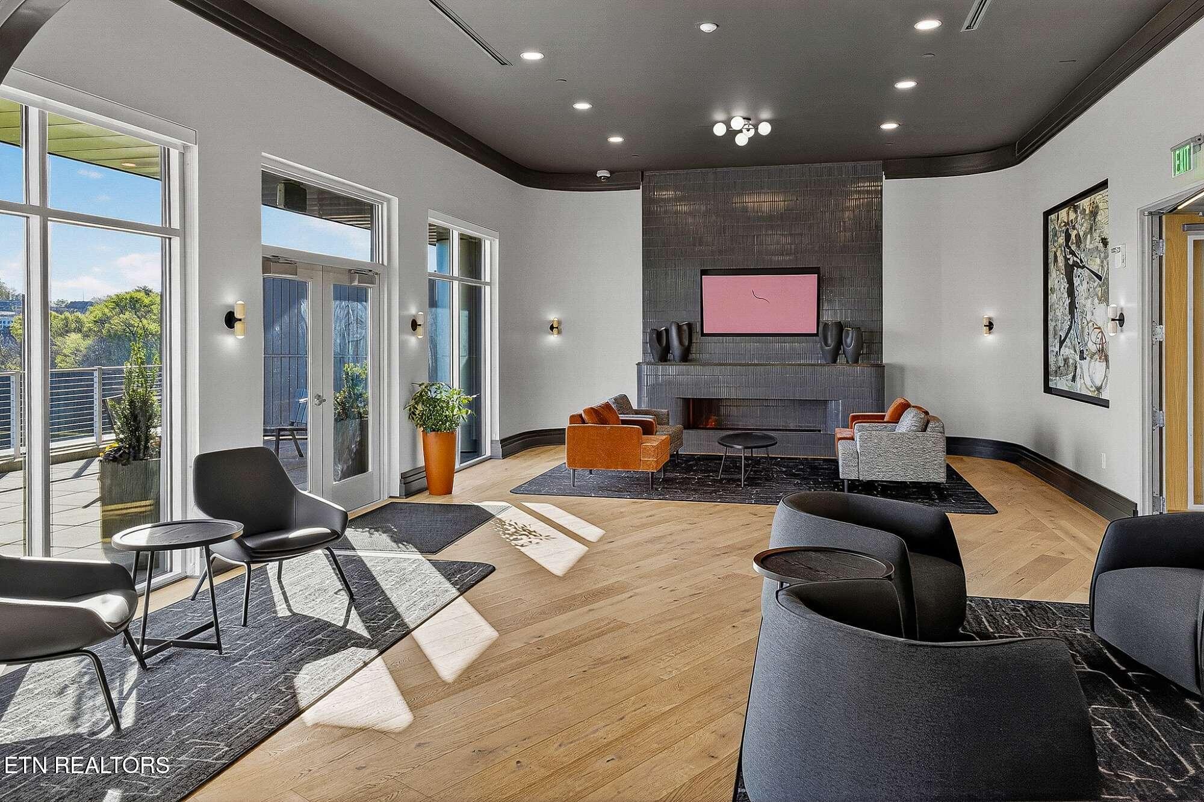
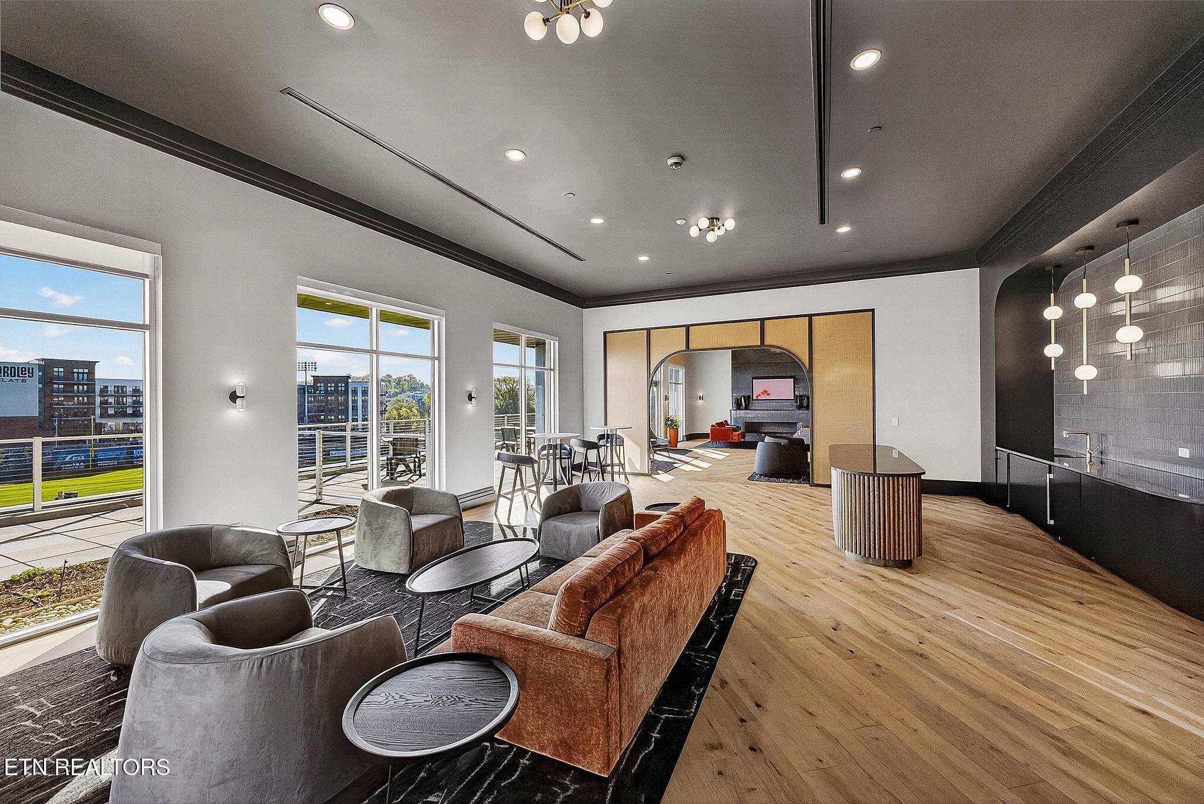
Welcome to The Delaney at Covenant Health Park where modern comfort unites with urban sophistication. Own a piece of the vibrant ambiance surrounding Covenant Health Park's multi-use stadium with one of the 47 private residences at The Delaney. Enjoy stunning views via floor-to-ceiling windows of Covenant Health Park from the comfort of your home boasting a spacious floor plan, clean lines, state-of-the-art appliances, and a refined modern interior. Elevate your lifestyle with access to exclusive residential amenities, including an outdoor terrace overlooking the field, a designated dog walking area, spacious indoor and outdoor gathering venues ideal for entertaining guests, and a state-of-the-art fitness center. Enjoy comfort, sophistication, and unparalleled elegance at The Delaney, where every detail is designed to create an extraordinary living experience in downtown Knoxville.

Save
Ask
Tour
Hide
Share
Listing Snapshot
Price 
$1,580,000
Days On Site 
1 Day
Bedrooms 
2
Inside Area (SqFt) 
1,667 sqft
Total Baths 
2
Full Baths 
2
Partial Baths 
N/A
Lot Size 
0.61 Acres
Year Built 
2025
MLS Number 
1361345
Status 
Active
Property Tax 
N/A
HOA/Condo/Coop Fees 
$1,007 monthly
Sq Ft Source 
Plans
Friends & Family
Recent Activity
yesterdayListing first seen on site
yesterdayListing updated with changes from the MLS
General Features
Acres 
0.61
Attached Garage 
Yes
Parking 
Garage Door OpenerAttachedBasementAssignedGarage
Property Condition 
New Construction
Property Sub Type 
Condominium
Security 
Gated CommunitySecurity ServiceSmoke Detector(s)
Sewer 
Public Sewer
SqFt Total 
1667
Style 
Other
Water Source 
Public
Interior Features
Appliances 
Gas CooktopDishwasherMicrowaveRangeRefrigerator
Basement 
Other
Cooling 
Central Air
Fireplace Features 
None
Flooring 
HardwoodTile
Heating 
CentralNatural GasElectric
Interior 
Walk-In Closet(s)Kitchen IslandElevatorEat-in KitchenMaster Downstairs
Bedroom 2 
Kitchen 
LR/DR Combination 
Other 
Save
Ask
Tour
Hide
Share
Exterior Features
Construction Details 
BrickOther
Exterior 
Balcony
Fencing 
Security
Lot Features 
OtherZero Lot LineIrregular LotLandscaped
View 
OtherCity
Waterview 
OtherCity
Community Features
Association Amenities 
Security
Association Fee 
$1007.0
Association Fee Frequency 
Monthly
Community Features 
GatedSidewalksFitness Center
MLS Area 
Knox County - 1
Financing Terms Available 
CashConventional
Schools
School District
Unknown
Elementary School
Green Magnet Academy
Middle School
Vine/Magnet
High School
Austin East/Magnet
Listing courtesy of Lucas Haun of Keller Williams Signature

Copyright © 2026 Knoxville Area Association of Realtors. IDX information is provided exclusively for consumers' personal, non-commercial use and may not be used for any purpose other than to identify prospective properties consumers may be interested in purchasing. Information is deemed reliable but is not guaranteed accurate by the MLS.

Neighborhood & Commute
Source: Walkscore
Save
Ask
Tour
Hide
Share